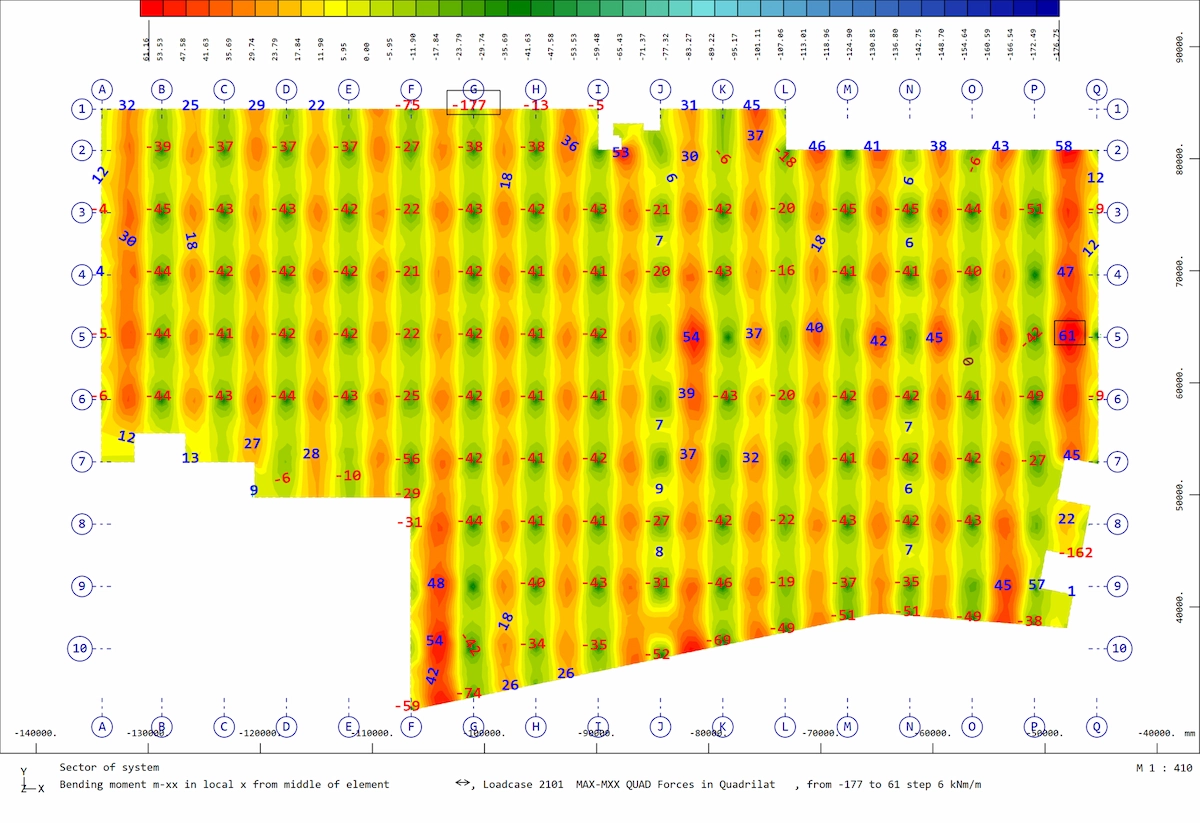
400 unit co-living development
Agentia are working alongside Hawkins Brown Architects to develop designs for a planning application for a large residential project in East London
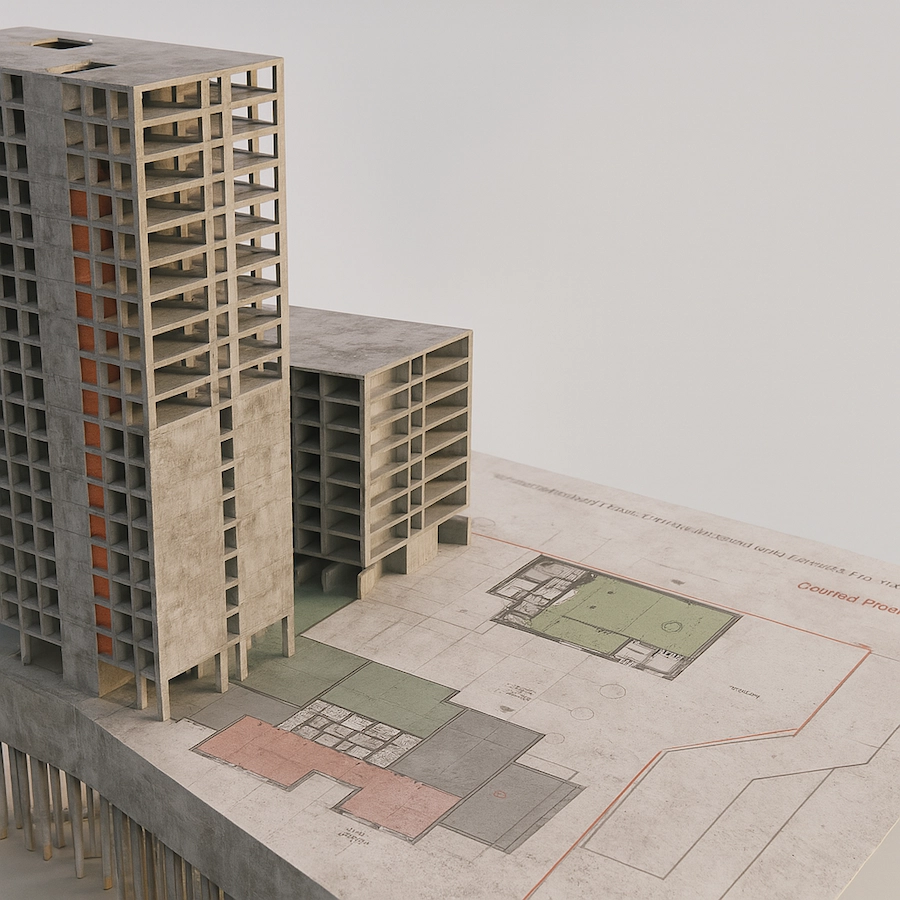
The development aims to deliver much-needed housing to London. The proposal aims to provide Circa 400 co-living units, equivalent to over 200 conventional homes in housing supply terms; and Circa 60 affordable C3 residential units, contributing to the borough of Tower Hamlet's affordable housing provision.
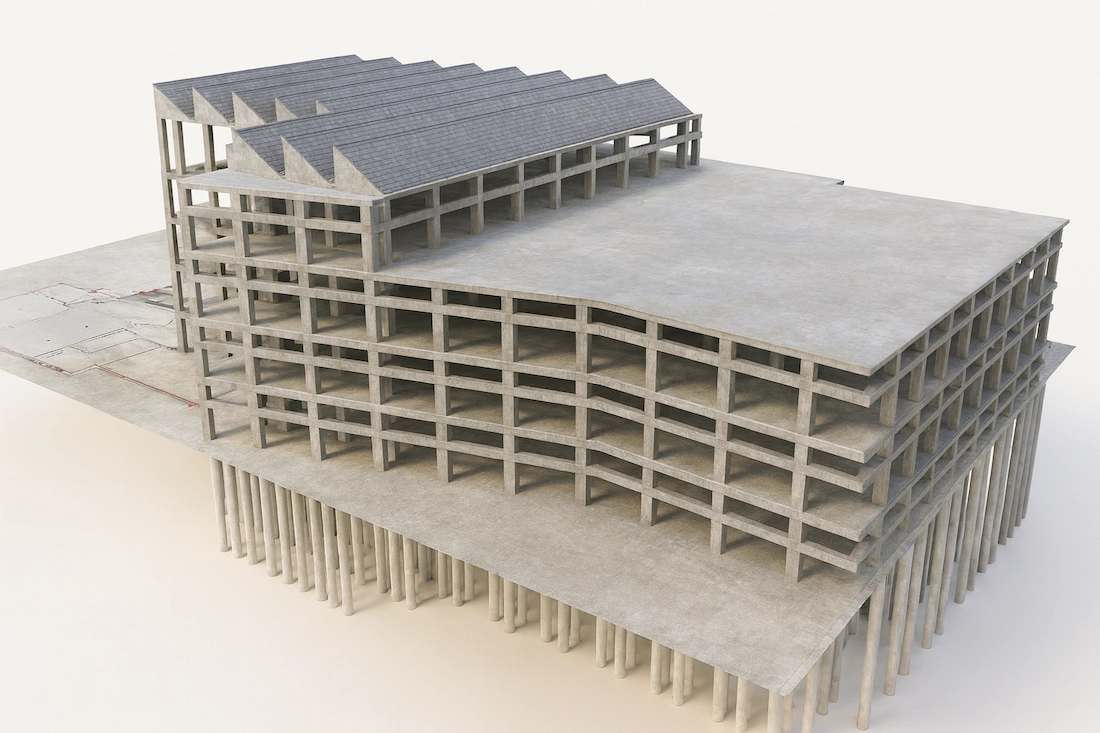
Fabrix aim to exploit and optomise use of a currently underutilised site, making efficient use of brownfield land in accordance with local and London Plan policy.
The proposals include the restoration and enhancement of a Grade II listed building, securing the long-term future of this important heritage asset and bringing it back into active use. Activation of the River Lea frontage, creating opportunities for public access and enhancing the public realm along this important waterside location.
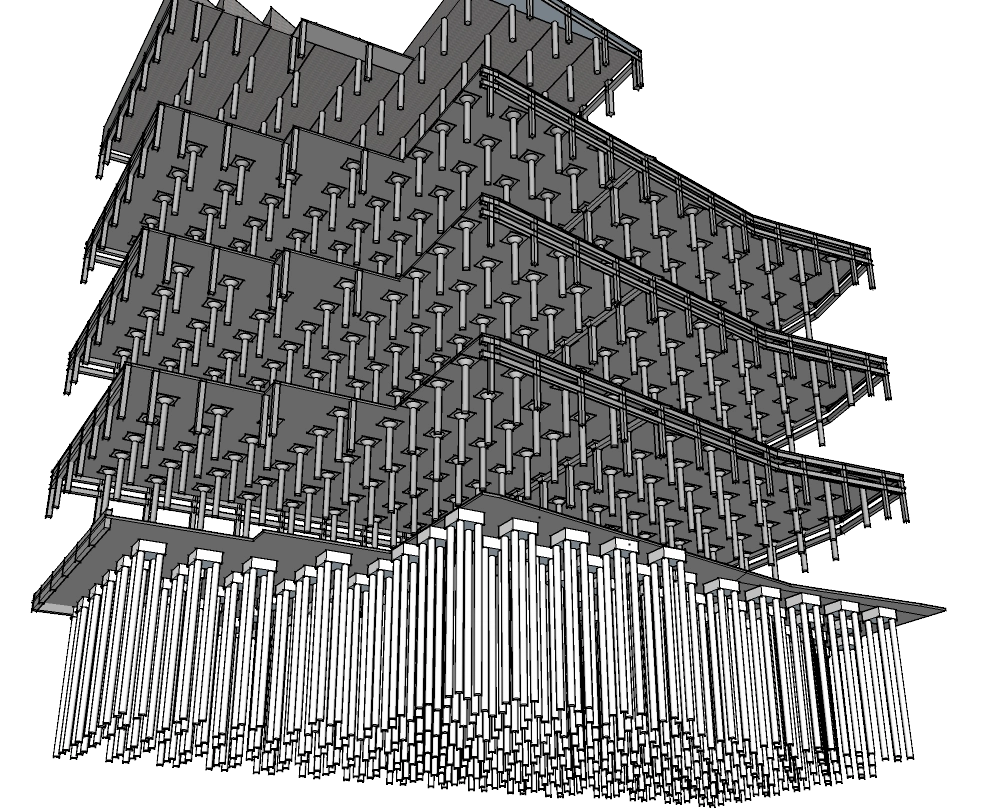
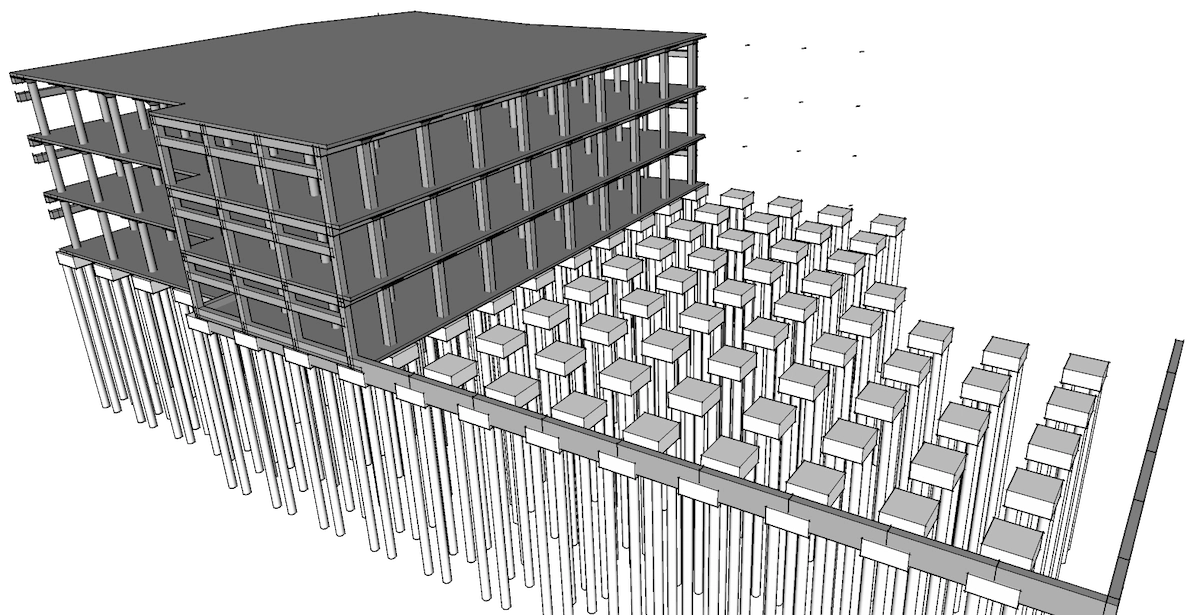
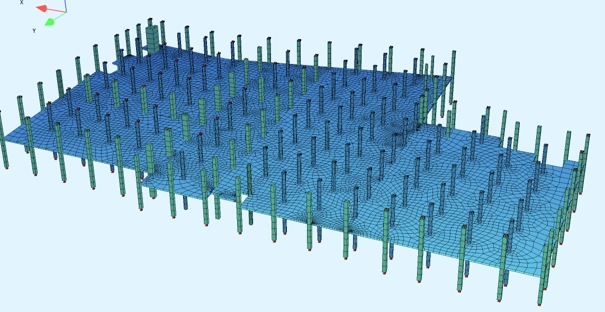
The design proposes the creation of a distinctive, high-quality landmark building, delivering architectural interest and contributing positively to the character of the area. Potential facilitation of public access to the listed building, allowing the community to engage with and enjoy a key element of the area’s historic fabric.