

Afrex House
Afrex House is a completed residential development in Alperton, north-west London, adjacent to the Grand Union Canal.
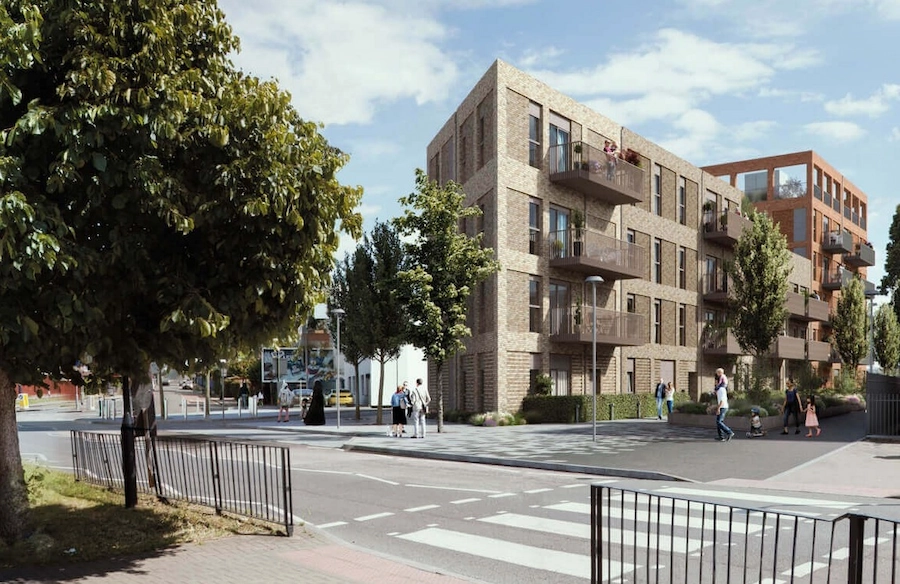
The scheme proposed the demolition of an existing industrial building, previously used as a vehicle repair workshop, and replacing it with a building ranging from three to five storeys.
The development comprises 31 apartments, including 9 one-bedroom, 18 two-bedroom homes, and 4 three-bedroom homes.
Agentia joined the project after it had faced significant difficulties during delivery, with the developer and several members of the design team going into administration. The building frame was originally designed by another engineer, but Agentia independently redesigned the entire building and assumed responsibility for the design.
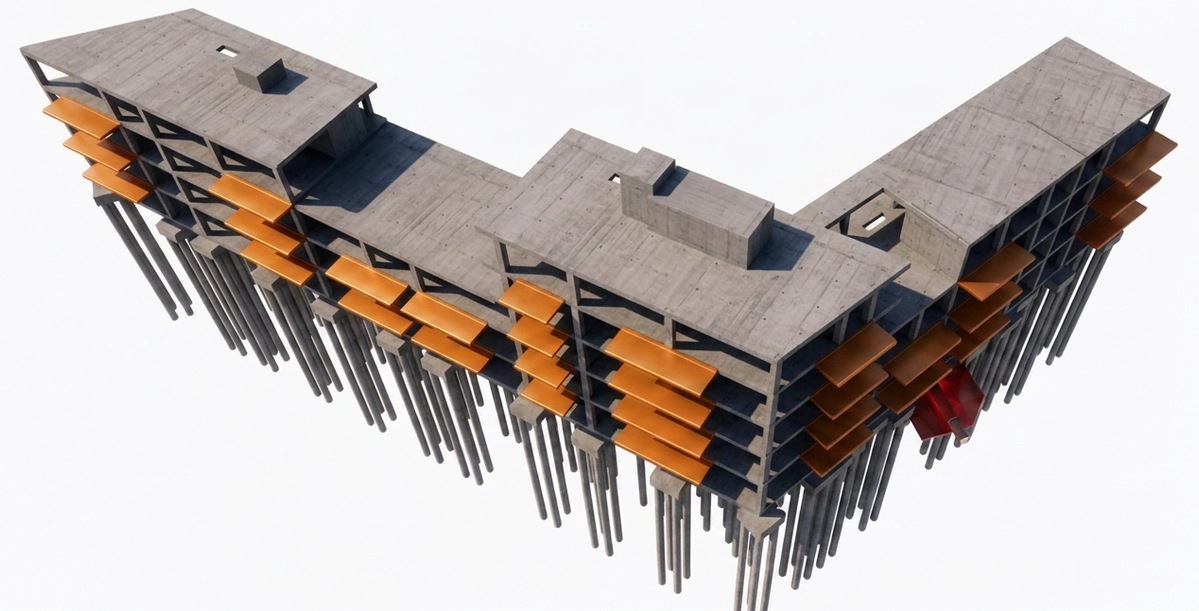
A series of intrusive survey holes and ferro-scanning surveys were commissioned where access was readily available. The results were compared with the drawn information to establish confidence that the drawings reflected the as-built condition.
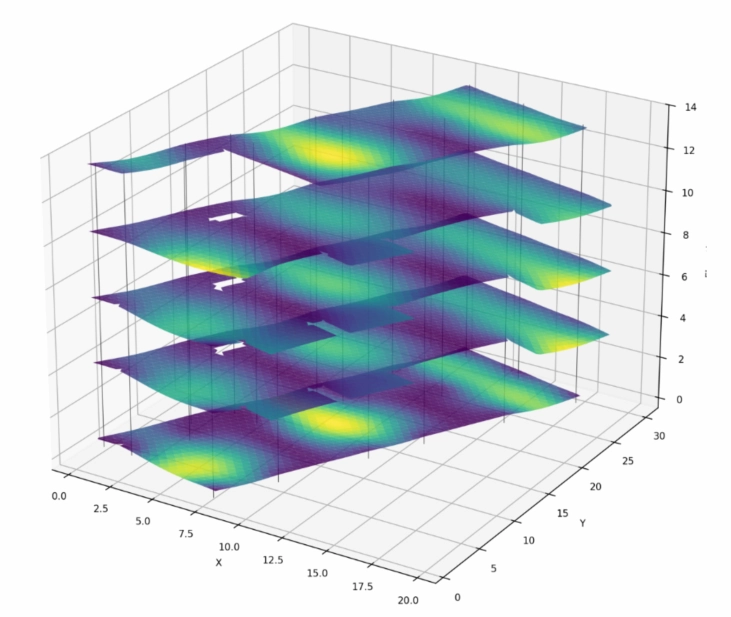
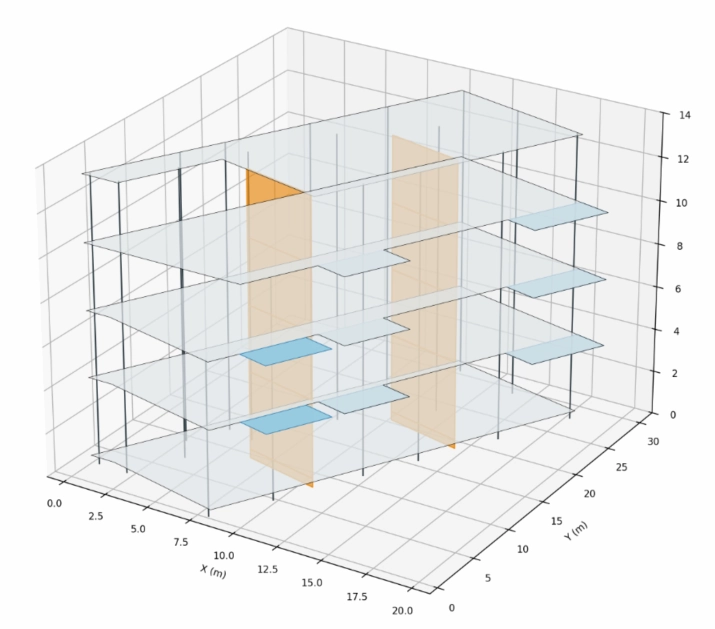
The design was verified through a combination of hand calculations, local frame analysis and global whole-building finite-element frame analysis in Autodesk Robot Structural Analysis. A fully independent analysis was also carried out, with its reinforcement requirements compared against the construction issue reinforcement drawings.