Azizi Venice Retail Boulevard
At the heart of one of Dubai’s latest high-quality mixed-use developments, Benoy have conceptualised a mall that underscores Azizi’s commitment to design excellence. Some of the world’s leading retail outlets will find a home beneath a roof engineered to match this ambition.
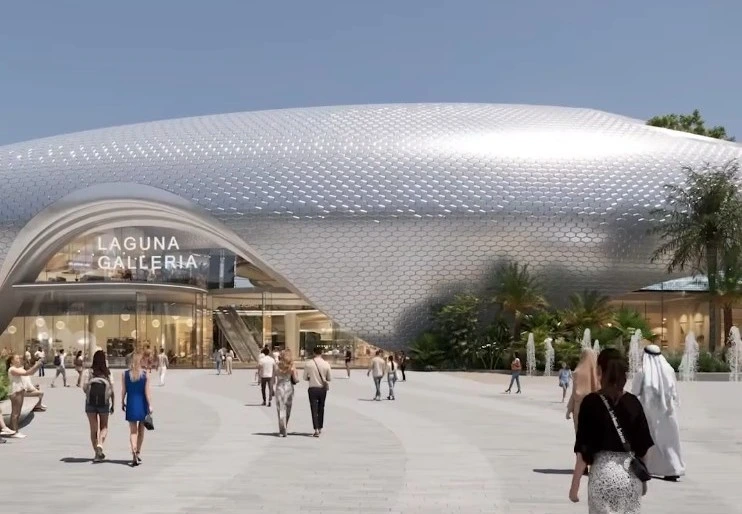
After successfully delivering several buildings on the Azizi Venice masterplan in Dubai, our sibling company, KPM Engineering, earned the opportunity to deliver one of the masterplan’s two centrepiece elements. Agentia and KPM worked together to develop concept and schematic-stage structural responses to this engineering challenge.
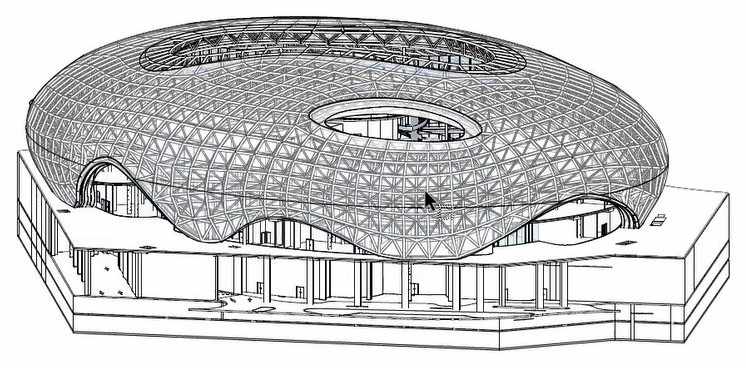
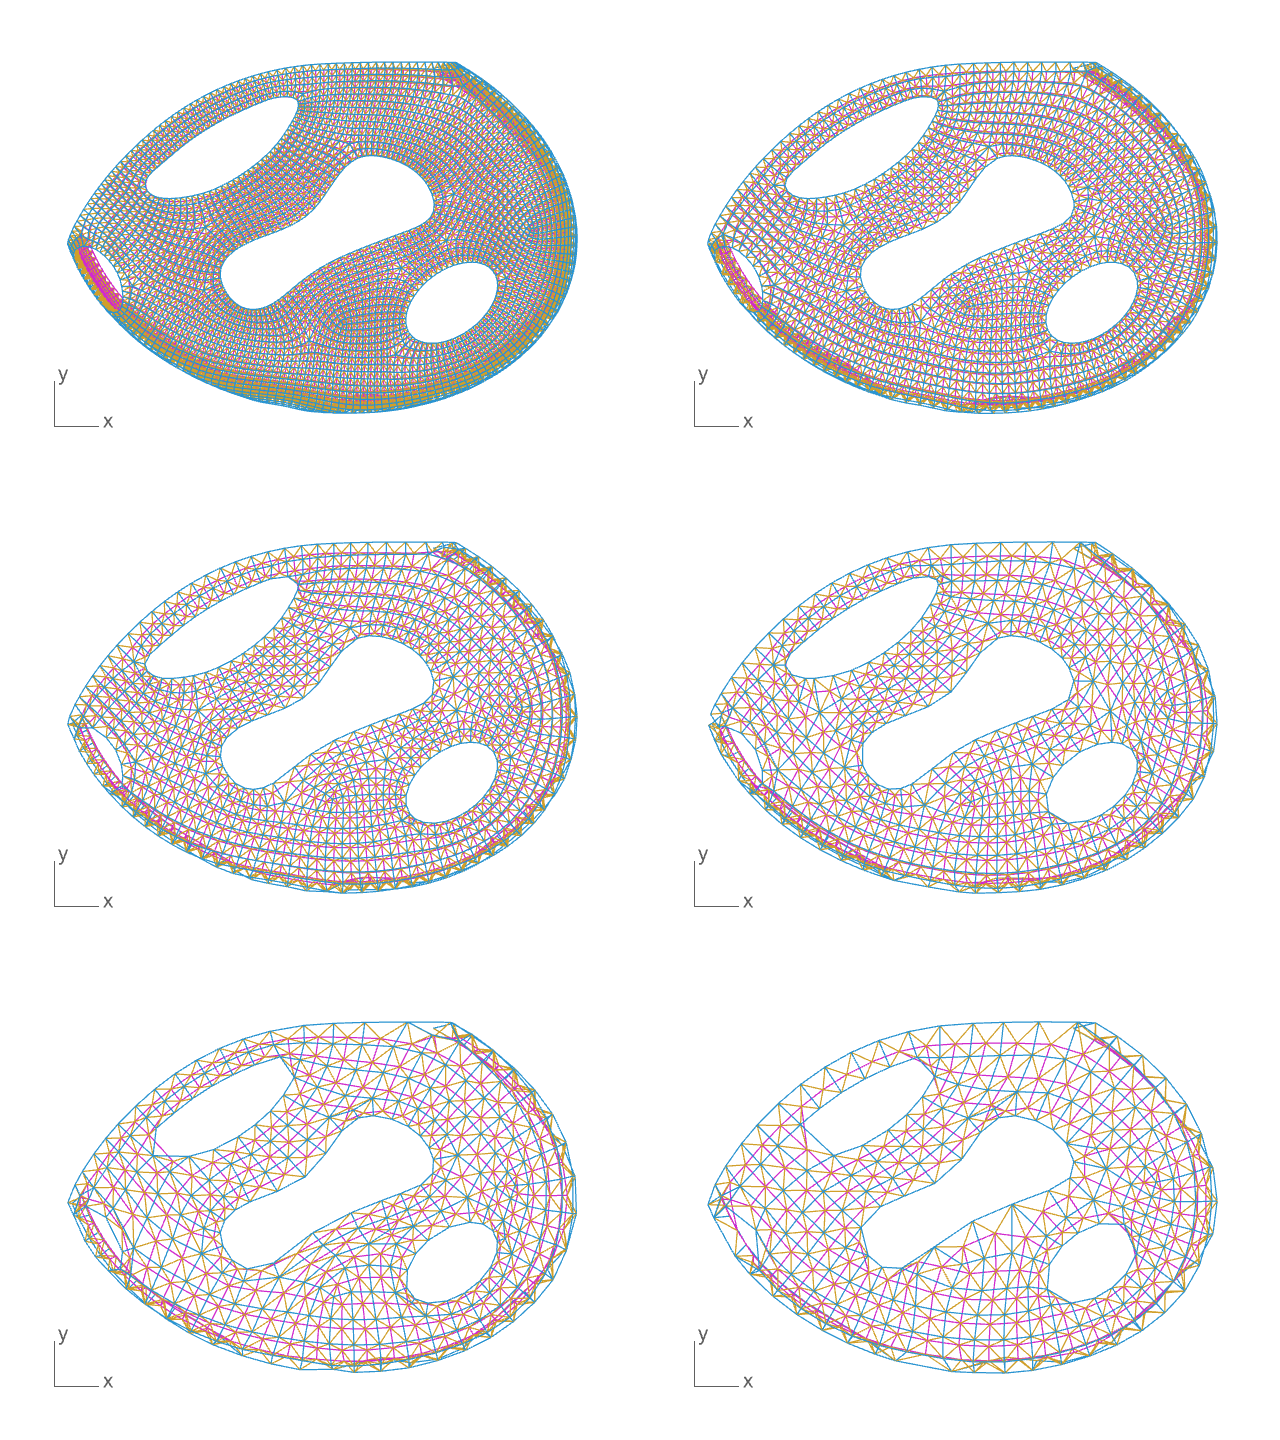
The complex geometry required an asymmetric, two-way spanning roof system. A refined digital workflow enabled rapid exploration and design optimisation. The diagrid geometry could be parametrically manipulated to respond to suitable cladding systems and compare outcomes including steel tonnage, node count and steelwork surface area, alongside the many other factors affecting cost-efficient design.