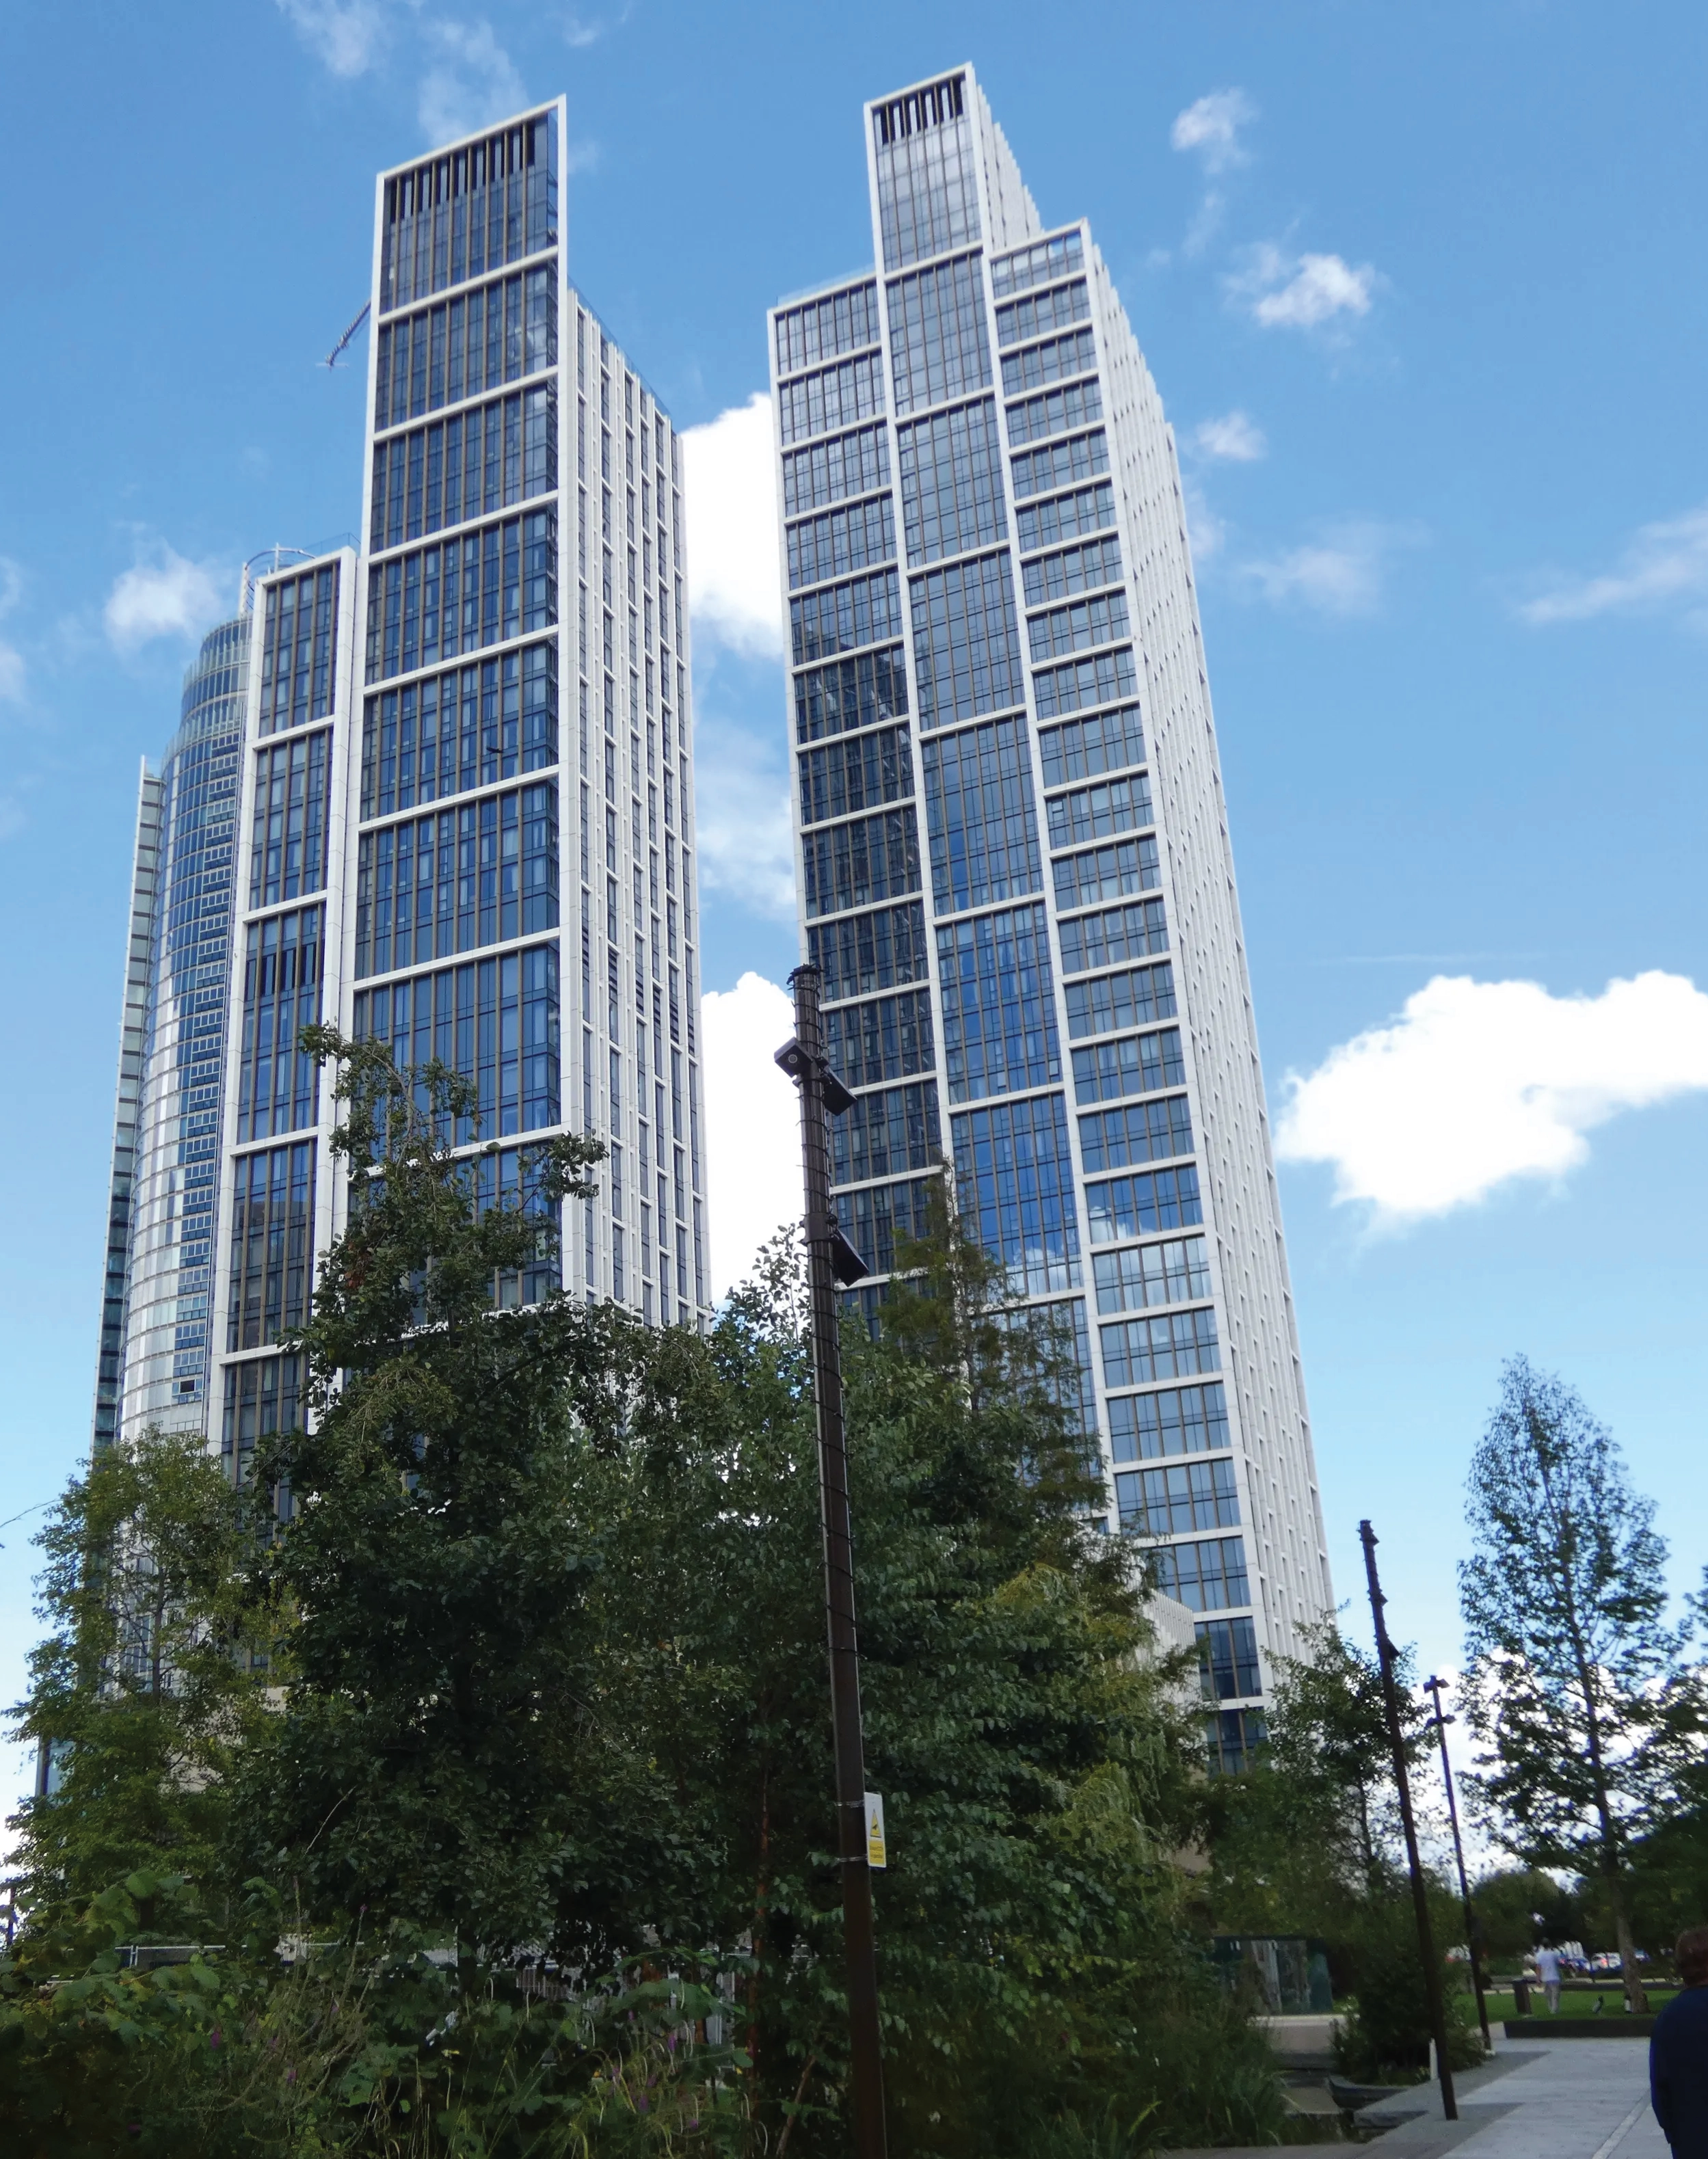
One Nine Elms

One Nine Elms is a landmark mixed-use development at the gateway to London’s Nine Elms district that combines architectural ambition with significant structural complexity. One of London’s tallest residential towers in a highly constrained urban site.

Its 58-storey City Tower became the tallest residential building in Western Europe at completion, while the foundations required one of London’s largest concrete raft pours, combined with careful coordination around complex existing below-ground infrastructure.

The result is a distinctive addition to London’s skyline and a technically accomplished contribution to the wider Nine Elms regeneration.

Credit: Project delivered whilst at AKTII
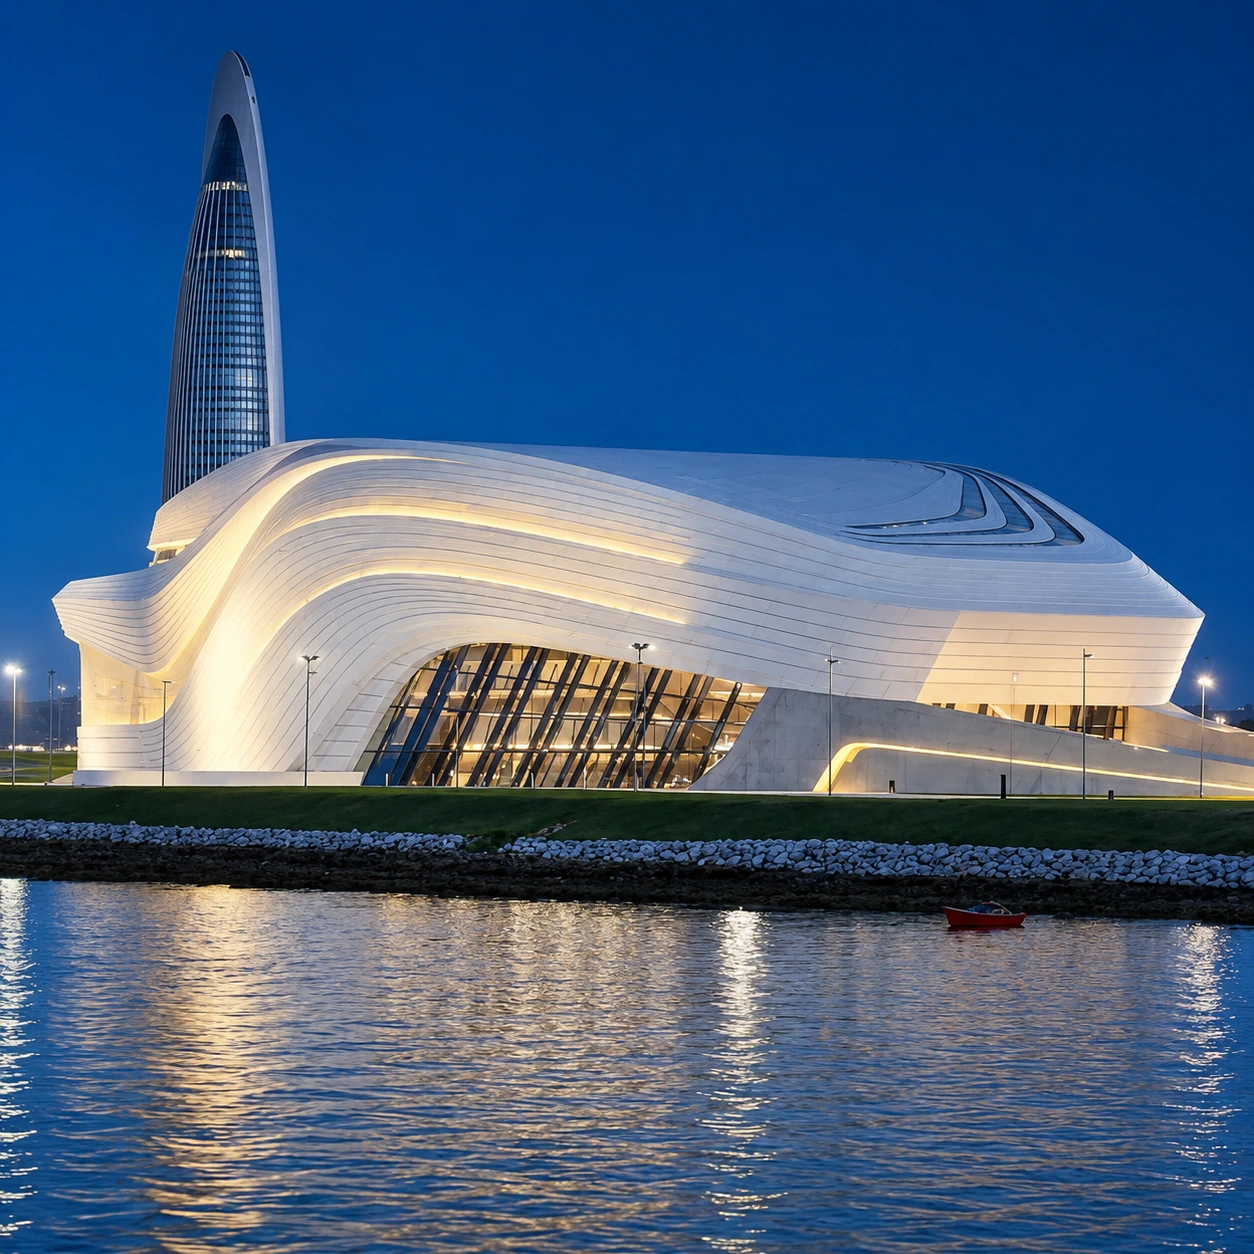
Rabat Theatre

The Royal Theatre of Rabat is a landmark cultural development on the Bouregreg River, positioned between the historic cities of Rabat and Salé. Designed as a fluid sculptural form inspired by the movement of the river, the complex includes an 1,800-seat theatre, a 7,000-person open-air amphitheatre, rehearsal and performance spaces, and public hospitality areas.

Its structural ambition lies in translating a highly organic architectural form into a buildable concrete structure, with a ribbed shell and roof envelope rationalised through advanced 3D and parametric modelling.

The engineering challenge was to maintain the building’s seamless curved appearance while creating an efficient structural grid capable of supporting the façade, roof and complex internal volumes. The result is a technically demanding and visually powerful cultural landmark, combining digital design, concrete craftsmanship and expressive architecture to create one of Morocco’s most significant performance venues.

Credit: Project delivered whilst at AKTII
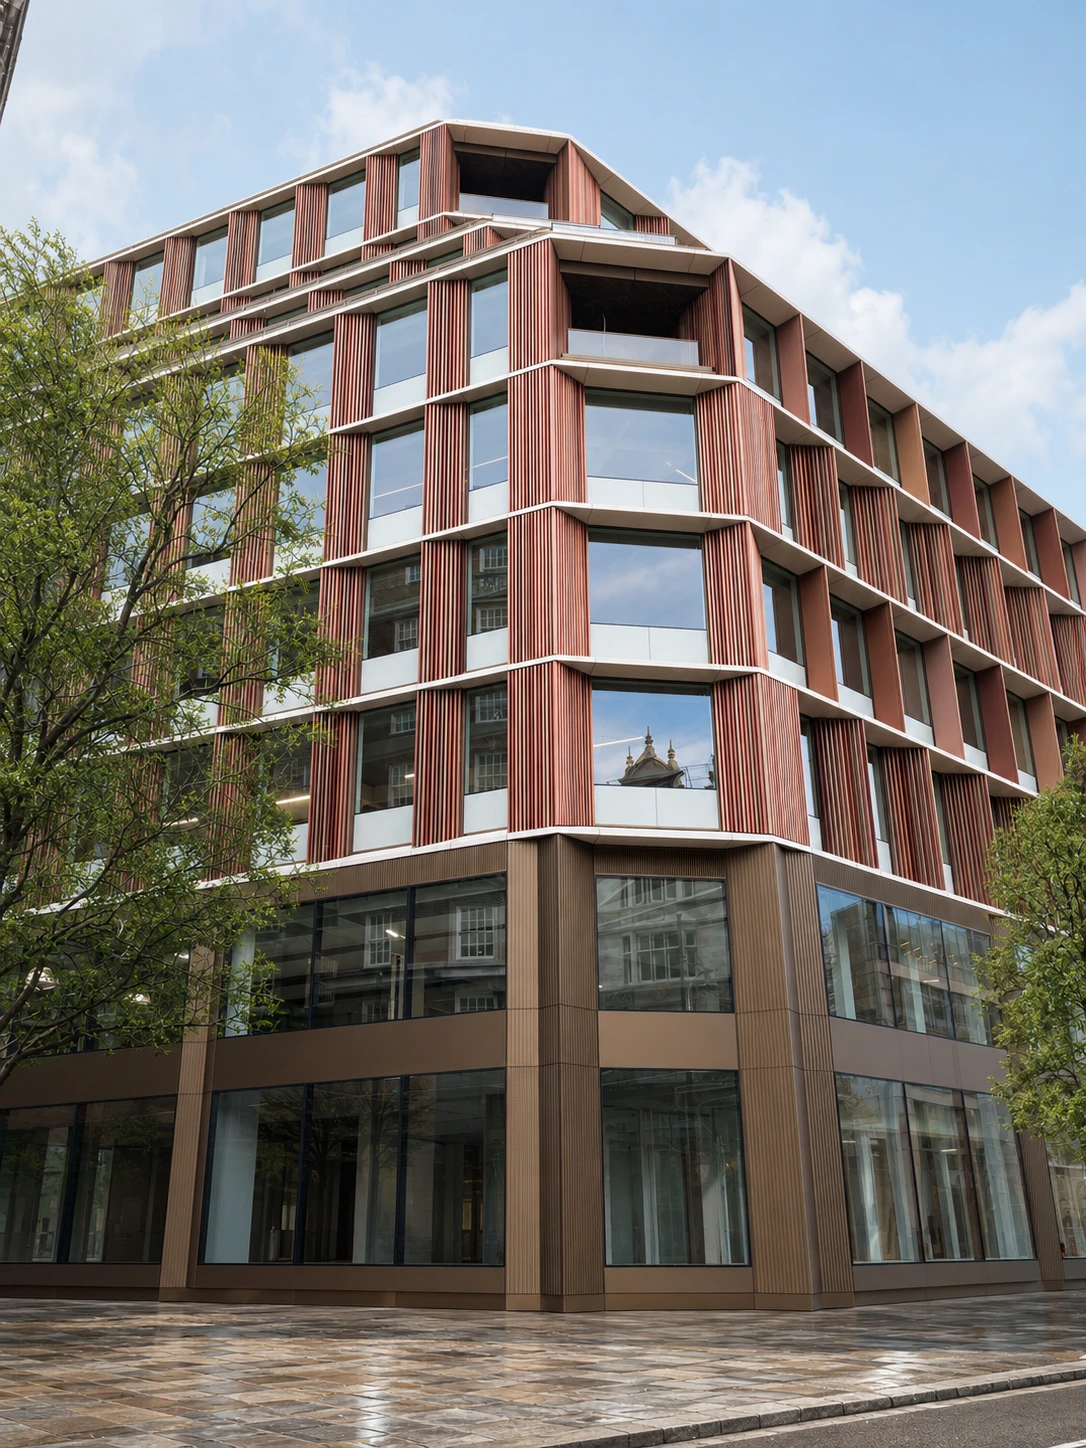
334 Oxford Street

334 Oxford Street is a major mixed-use redevelopment of the former Debenhams flagship store, occupying a prominent city block at the heart of London’s West End. Designed by AHMM, the project transforms the existing department store into a contemporary retail and workplace building, retaining three floors of retail at lower levels with flexible Grade A workspace above and new active frontages to the surrounding streets.

Its complexity lies in combining substantial reuse with a complete architectural reinvention. Much of the existing concrete substructure and steel superstructure is retained, strengthened and extended, with new basement works, a central concrete core and additional steel-framed upper floors carefully tied into the original frame.

The new façade is central to the building’s transformation, introducing a high-performance envelope of glazed and opaque panels, reeded glass, coloured vertical fins and GRC horizontal bands that give the block a renewed rhythm and civic presence on Oxford Street. Setback upper levels create planted terraces and roof amenity spaces, softening the massing while improving daylight, outlook and environmental performance.

Credit: Project delivered whilst at AKTII
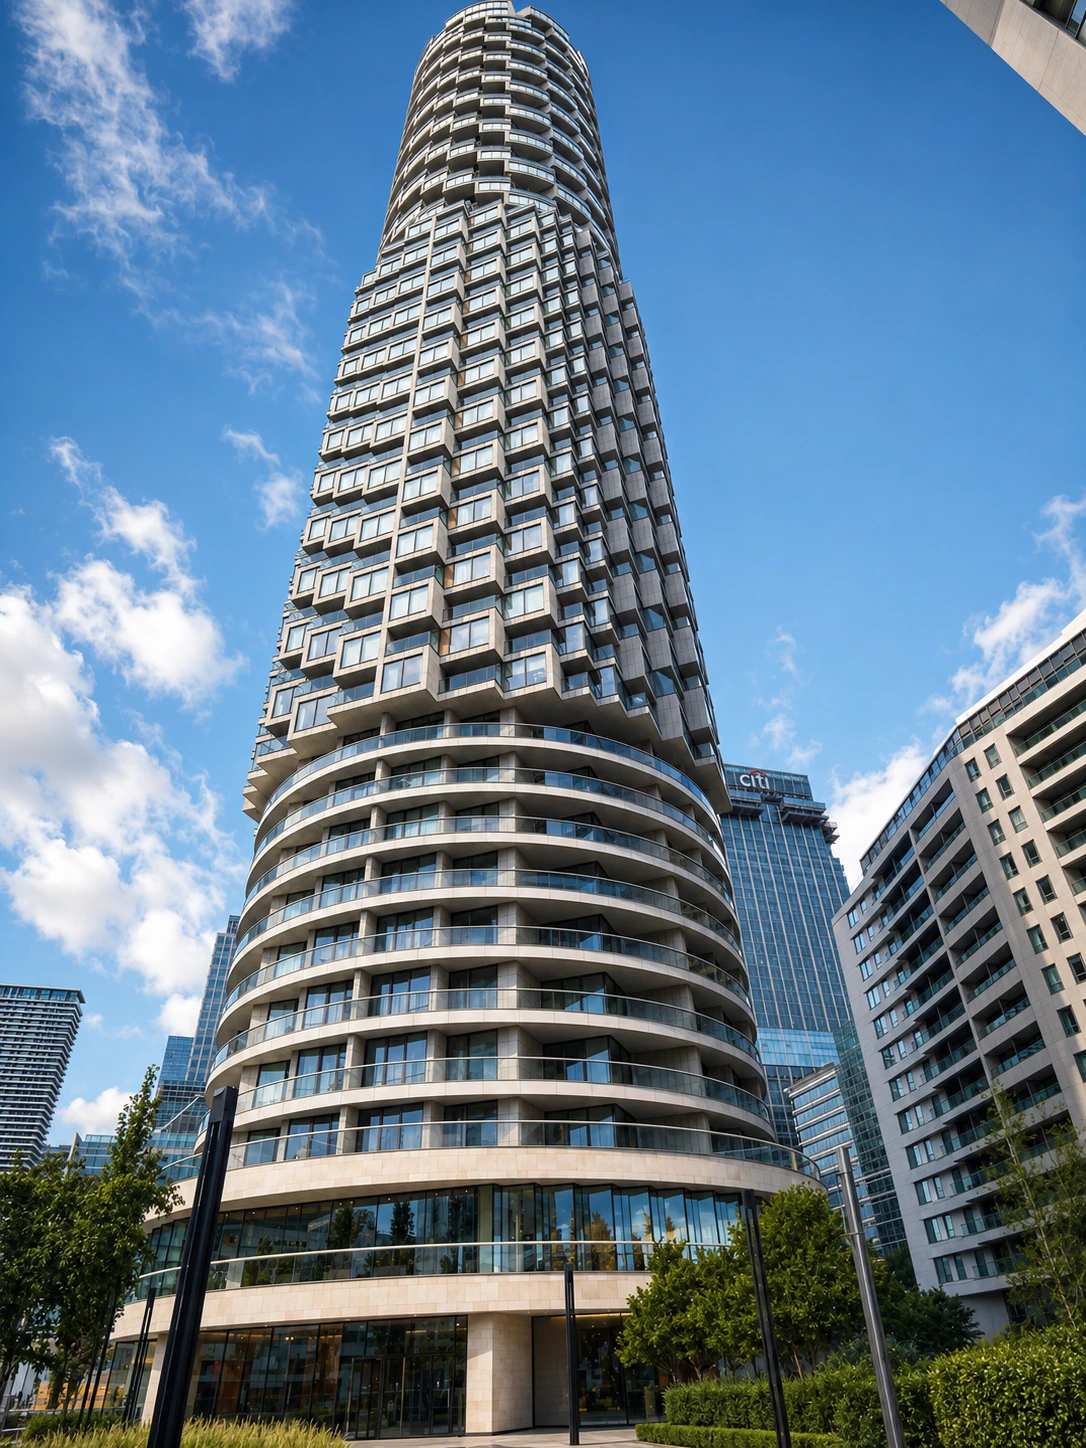
Template

One Park Drive is a landmark residential tower at Wood Wharf, forming a striking focal point within Canary Wharf’s new waterside district. Rising 58 storeys and 205 metres, the tower is defined by its cylindrical form and three distinct residential zones, each with different façade treatments, apartment layouts and external spaces.

Its structural complexity lies in delivering this changing geometry through a high-rise concrete frame, with the shell and core carefully coordinated to support shifting floorplates, sculpted balconies and a circular plan viewed from all sides.

Built on reclaimed dockland beside the water, the project also required demanding foundation and construction sequencing, including works formed over a former dock basin.

The result is a highly engineered residential tower that combines expressive architecture, complex concrete construction and precise façade coordination to create one of Canary Wharf’s most distinctive new buildings.

Credit: Project delivered whilst at AKTII
100 Liverpool Street

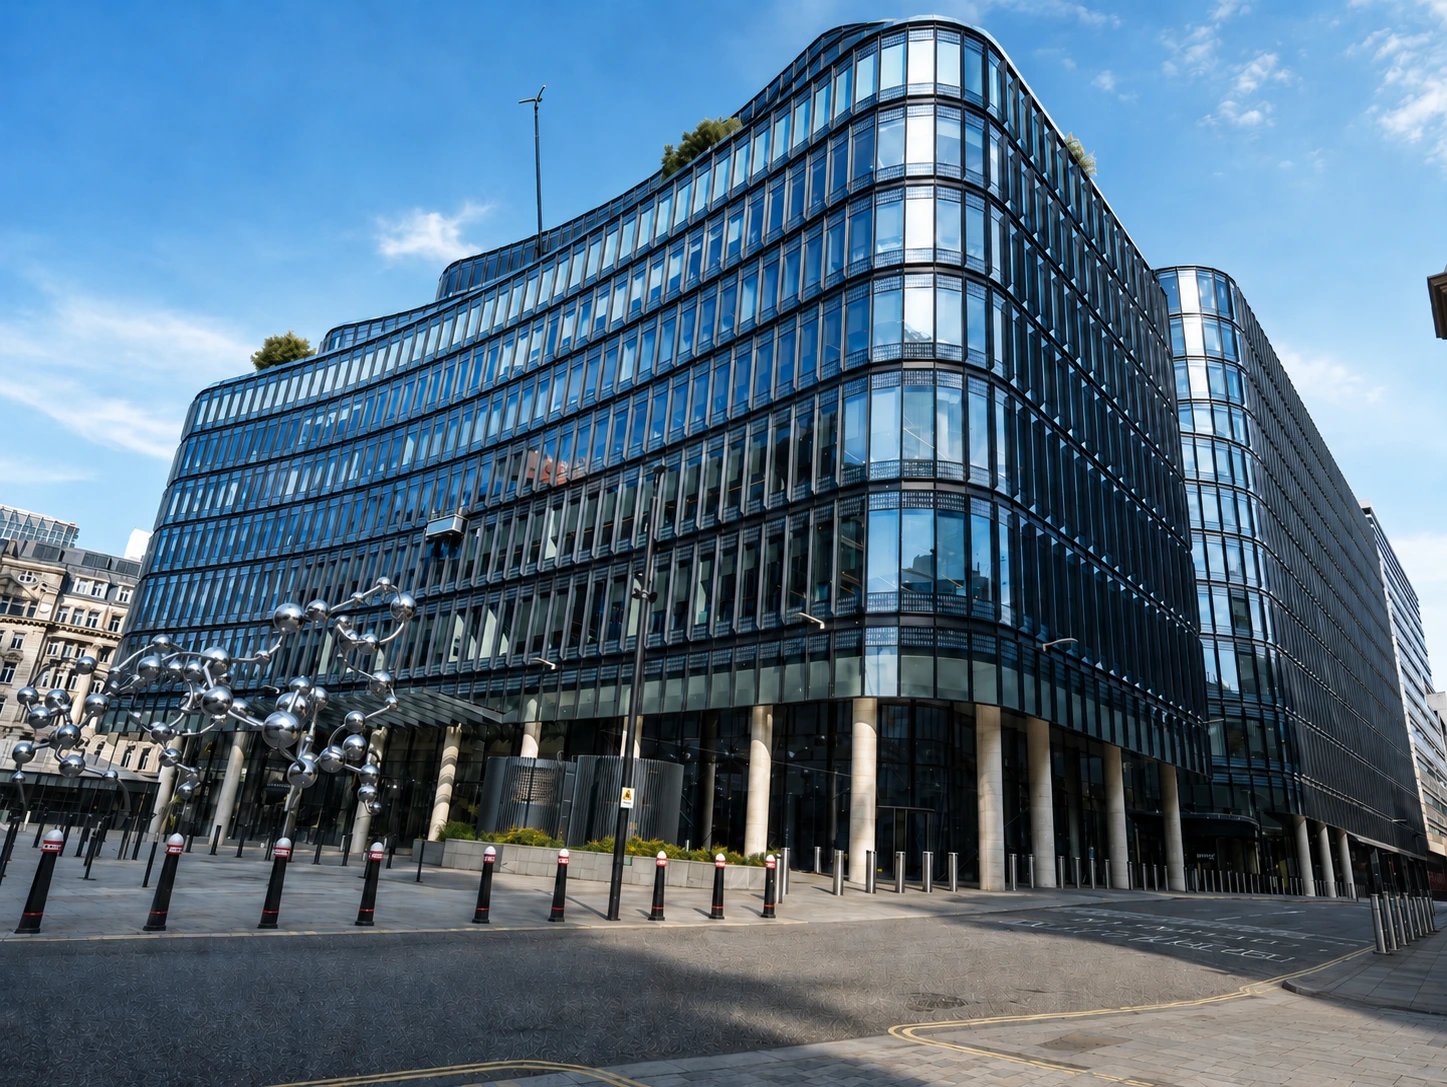
100 Liverpool Street is a major mixed-use redevelopment at the heart of Broadgate, transforming a 1980s office building into a contemporary workplace, retail and public realm destination directly beside Liverpool Street Station. The project is notable for its ambitious reuse-led approach, retaining the existing substructure and significant portions of the steel frame while reconfiguring the building with a new central atrium, cores, and increasing the massing by 40%.

Its structural engineering achievements were undertaken with the building sitting above rail infrastructure and adjacent to major station operations.

The result is a technically complex and highly sustainable transformation that increases usable space while preserving embodied carbon, creating a distinctive new gateway to the City of London.

Credit: Project delivered whilst at AKTII
Kingston Townhouse

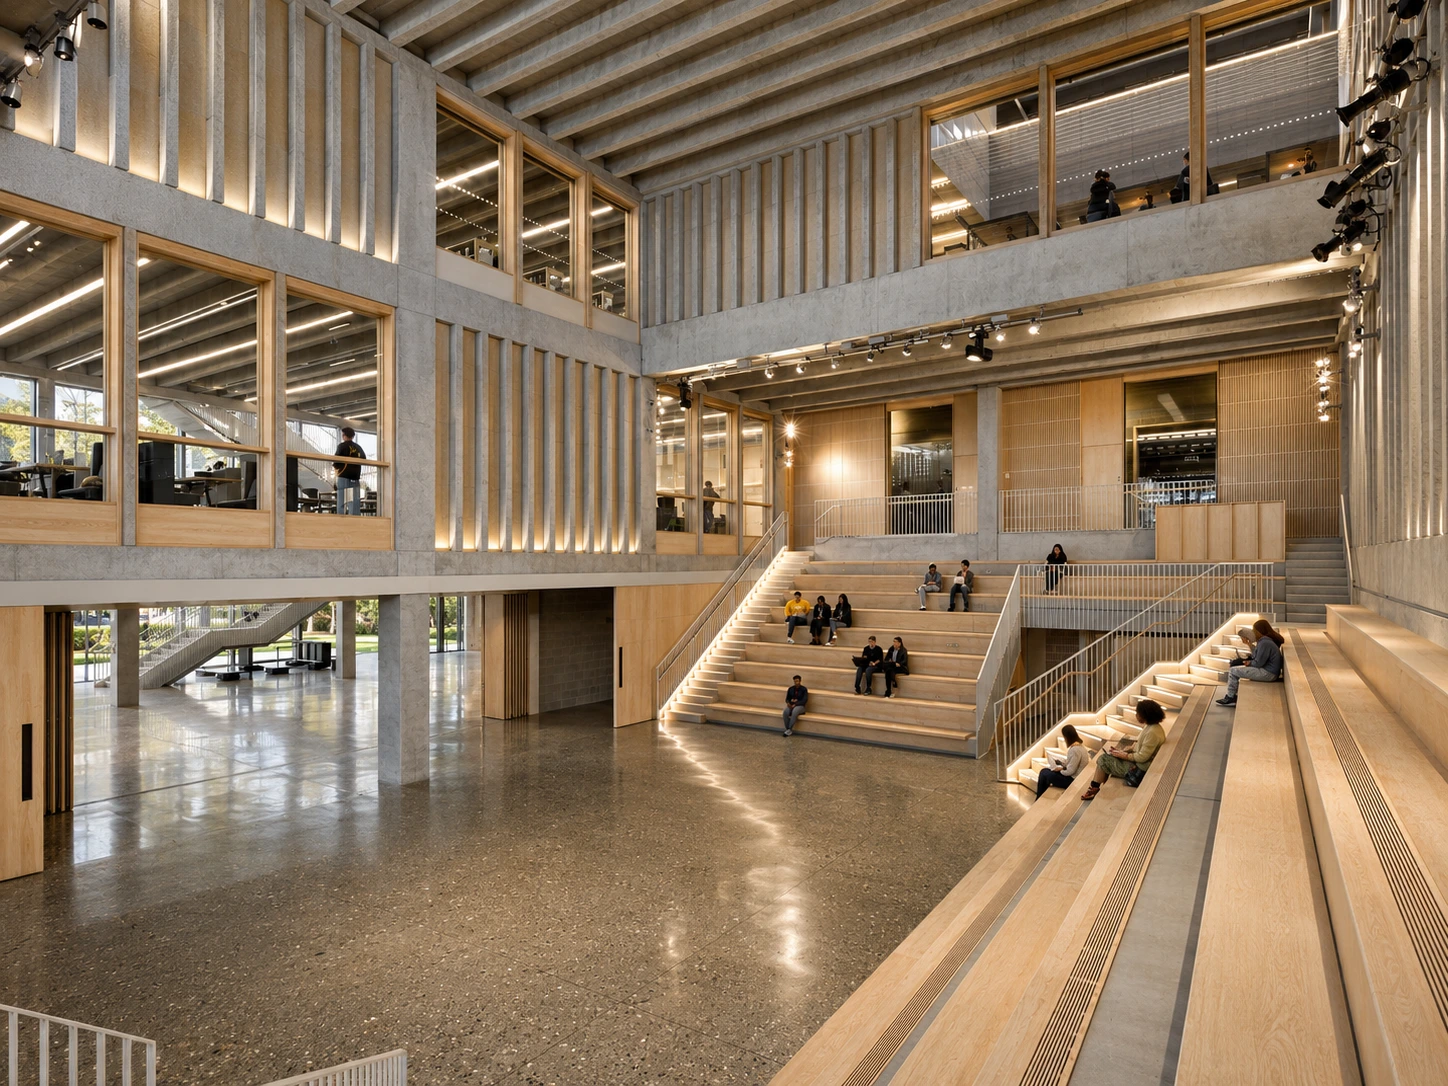
Kingston University Town House is a landmark educational building on the Penrhyn Road campus, designed as an open and civic “front door” for the university. The scheme brings together a library, dance studios, performance spaces, study areas, cafés and public terraces within a highly connected six-storey structure, encouraging movement, visibility and interaction between students, staff and the wider community.

Its structural achievement lies in its exposed precast and in-situ concrete frame, where columns, beams, slabs and deep loggias are not hidden but form the architectural character of the building. Long-span concrete floor plates allow flexible, open learning spaces, while the external colonnade, terraces and stepped volumes create shaded outdoor rooms and carefully controlled daylight.

The result is a robust, elegant and technically refined building that combines structural clarity with civic generosity, earning international recognition including the 2021 RIBA Stirling Prize.

Credit: Project delivered whilst at AKTII
240 Blackfriars

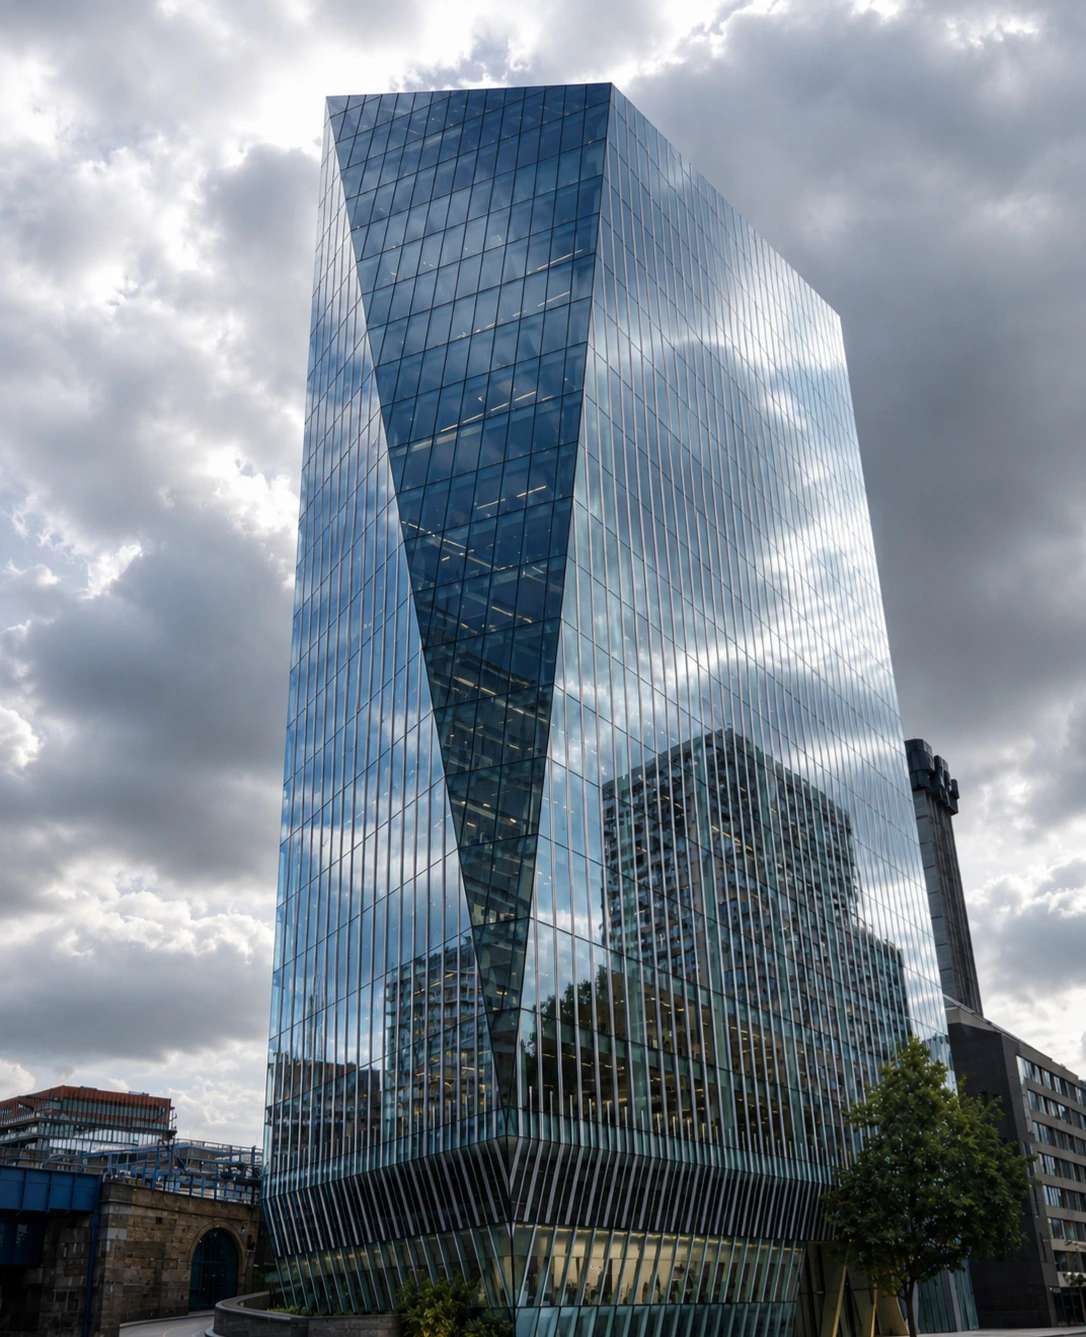
240 Blackfriars is a distinctive mixed-use development on London’s South Bank, positioned at a prominent junction between road, rail and river. The scheme is formed from two contrasting elements: a 19-storey commercial tower with a sharp parallelogram plan, and a smaller adjoining residential building arranged as a trapezoid.

The project structural complexity lies in the constrained urban site and the tower’s asymmetric geometry, where an eccentric core and angled façade created challenges around movements and load distribution. Careful structural analysis was required to balance these forces, whilst delivering efficient floorplates within tight planning and infrastructure constraints.

The result is a refined, crystalline building that combines architectural clarity with a demanding structural solution, contributing to the continued regeneration of Blackfriars and the wider South Bank.

Credit: Project delivered whilst at AKTII
Arding and Hobbs

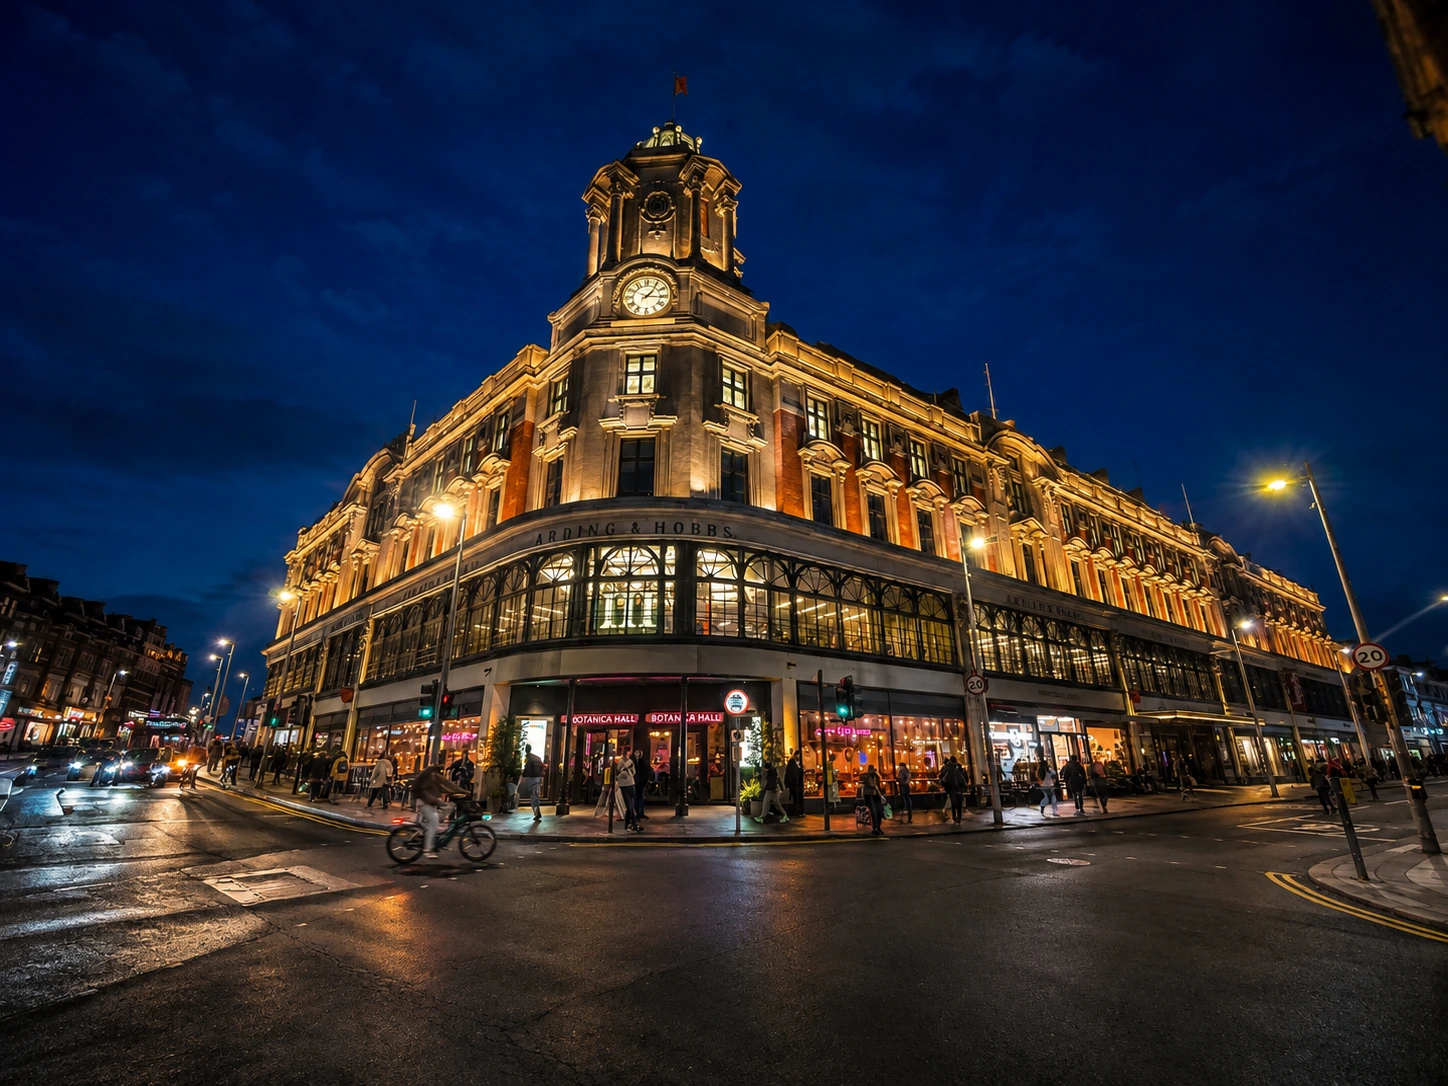
Arding & Hobbs is the sensitive refurbishment and reimagining of the Grade II listed former department store in Clapham Junction, transformed by W.RE into a vibrant mixed-use destination for retail, leisure and workspace.

The project restores the building’s historic civic presence, including its clock tower, barrel-vaulted roof and stained-glass dome, while introducing contemporary office space, public amenities and a new rooftop pavilion and terrace.

Its structural achievement lies in adapting and extending the existing historic fabric rather than replacing it, carefully repurposing the original structure, upgrading the façade and windows for improved performance, and integrating a lightweight CLT-framed roof extension within the constraints of a prominent urban site opposite Clapham Junction Station. The result is a highly considered retrofit that balances heritage, sustainability and modern commercial use, giving one of South London’s most recognisable landmarks a confident new life.

Credit: Project delivered whilst at AKTII
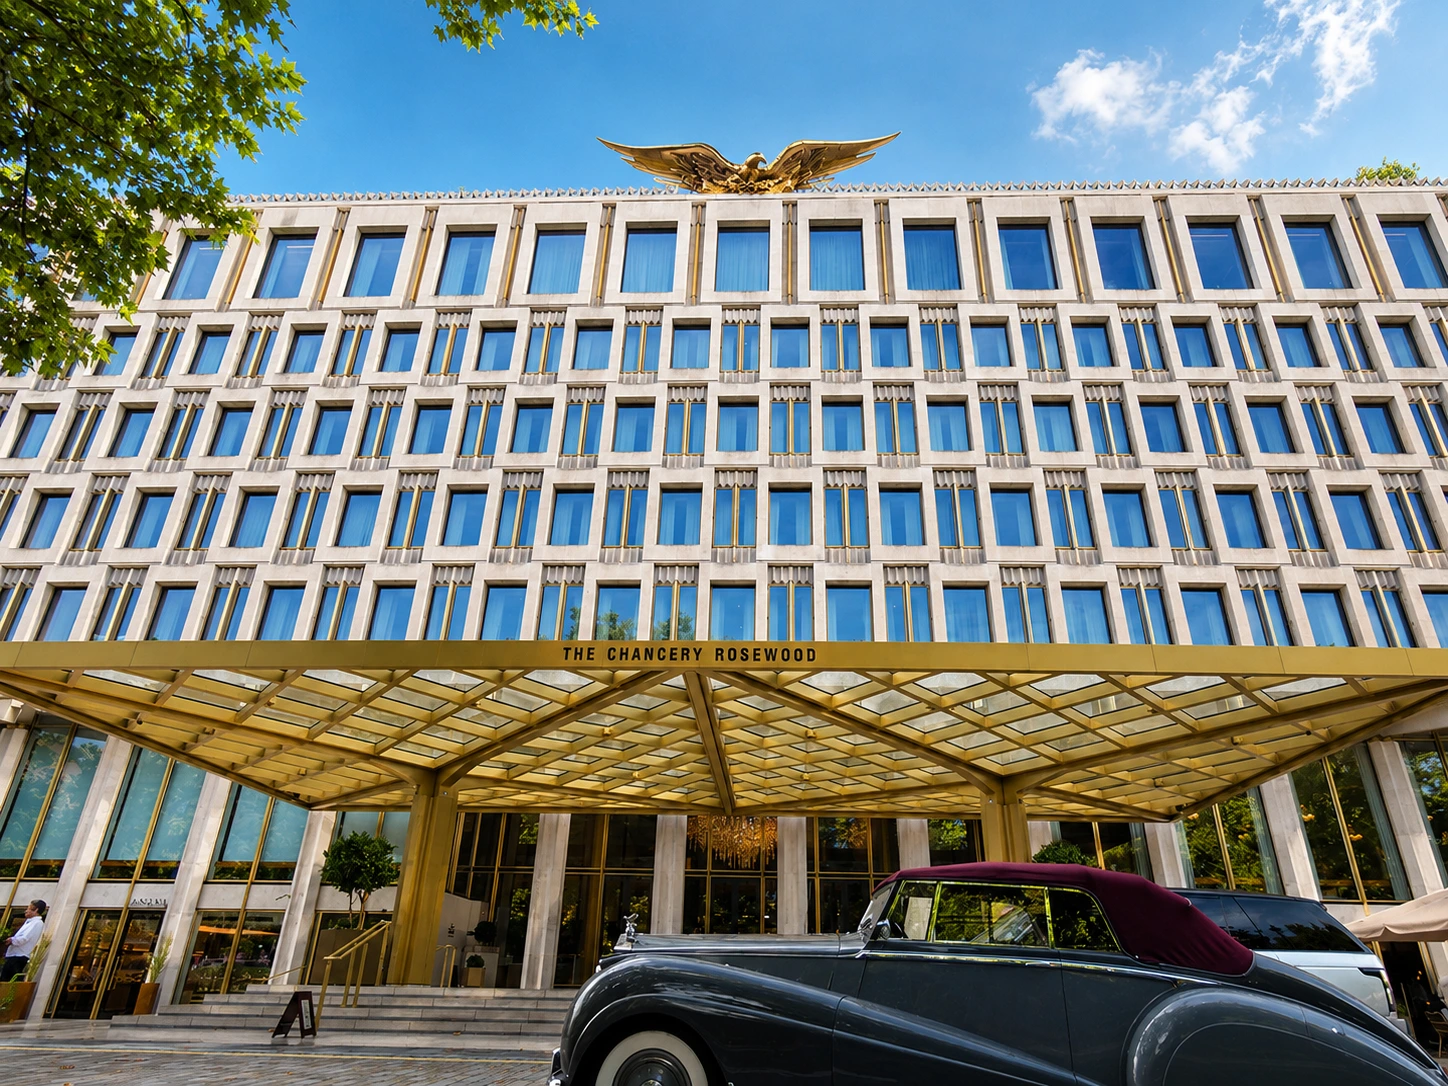
Chancery Rosewood

The Chancery Rosewood reimagines the former U.S. Embassy on Grosvenor Square as a landmark luxury hotel, transforming Eero Saarinen’s Grade II listed 1960 modernist building into a new civic and hospitality destination for Mayfair.

The redevelopment carefully preserves the building’s strong Portland stone grid and historic presence while opening it up with new public-facing entrances, hotel suites, restaurants, wellness spaces and event areas. Its structural challenge lay in converting a heavily secured embassy building into a refined hotel while retaining and upgrading the existing concrete frame, adapting deep floorplates for new uses, and inserting complex new services, vertical circulation and hospitality spaces within a protected heritage structure.

The project also required major work below ground, including new basement accommodation and back-of-house areas, all delivered within a dense urban site facing one of London’s most historic squares. The result is a technically sophisticated retrofit that balances conservation, structural adaptation and contemporary luxury, giving one of London’s most recognisable diplomatic buildings a bold new life.

Credit: Project delivered whilst at AKTII